3019 N Williams St
3019 N Williams St
3019 N Williams St
3019 N Williams St
3019 N Williams St
3019 N Williams St
3019 N Williams St
3019 N Williams St
3019 N Williams St
3019 N Williams St
3019 N Williams St
3019 N Williams St
3019 N Williams St
3019 N Williams St
3019 N Williams St
SEE ALL PHOTOS
3019 N Williams St
3019 N Williams St
3019 N Williams St
3019 N Williams St
3019 N Williams St
3019 N Williams St
3019 N Williams St
3019 N Williams St
3019 N Williams St
3019 N Williams St
3019 N Williams St
3019 N Williams St
3019 N Williams St
3019 N Williams St
3019 N Williams St
Courtesy of , James Levy Listing Contact: [email protected],970-980-4600 
Coming Soon

3019 N Williams St

3019 N Williams St, Denver, CO 80205

$325,000
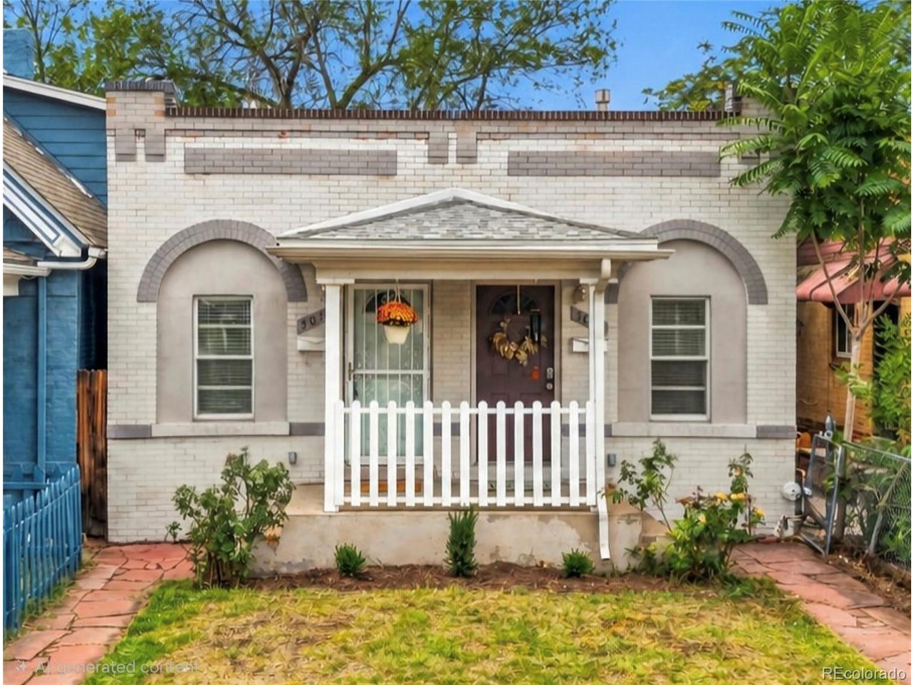
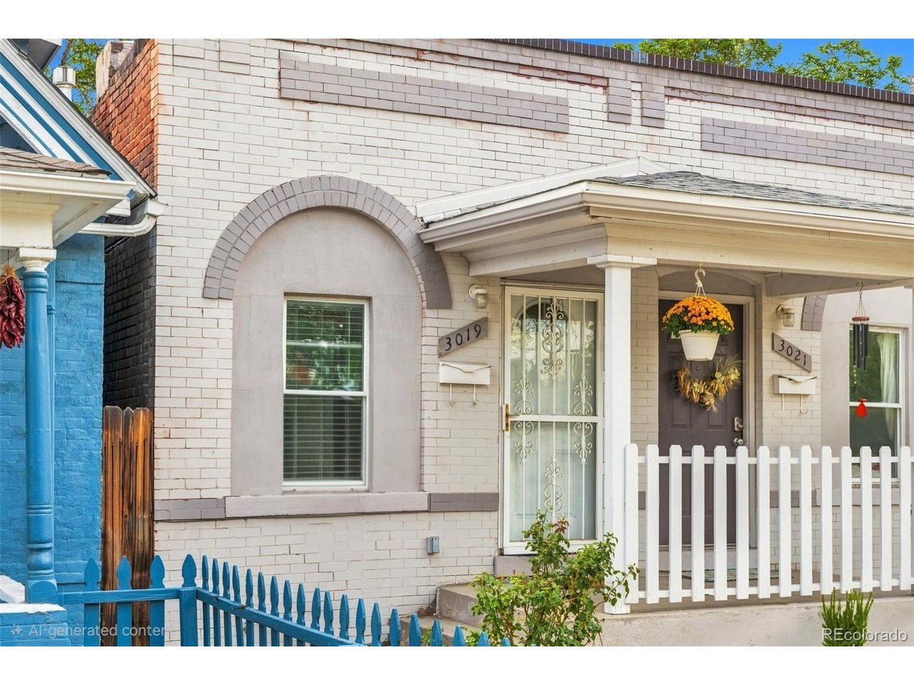
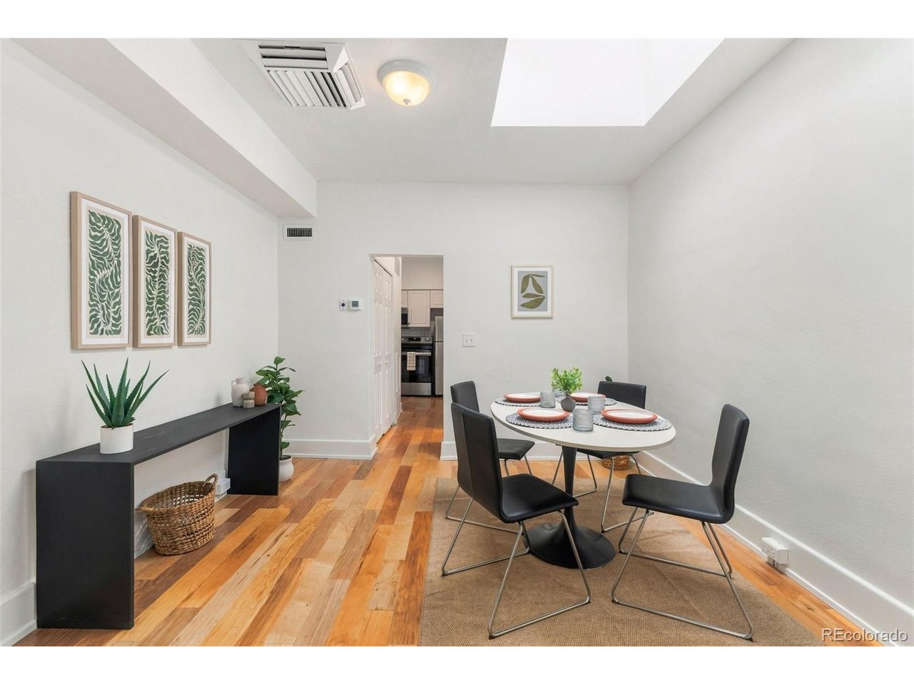
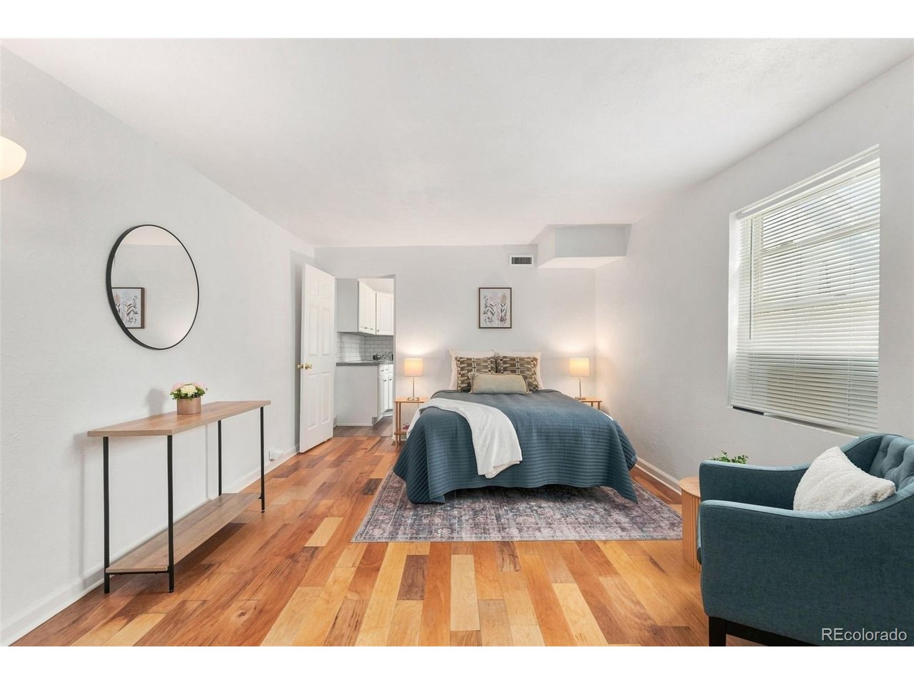
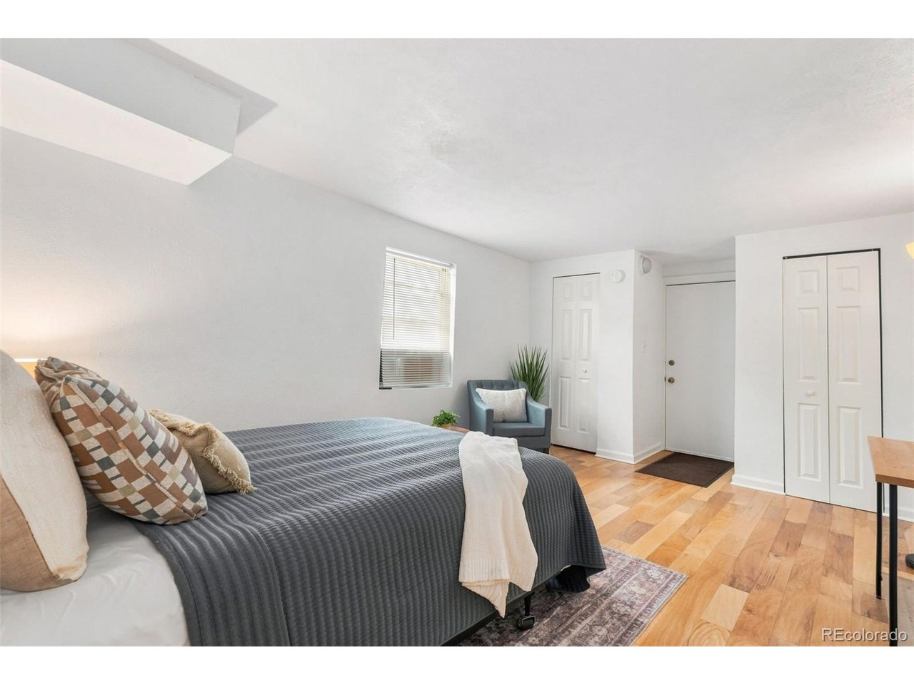
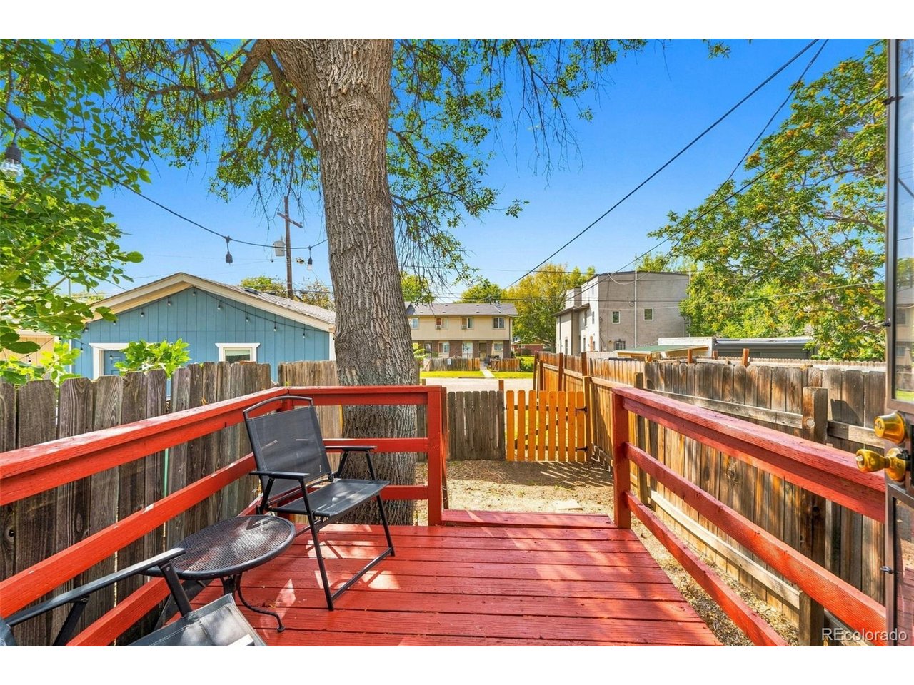
Welcome to 3019 N Williams St, a spacious one bedroom half duplex in Denver's Whittier neighborhood. With great city access, private outdoor space, and plenty of character, this is a great fit for anyone looking to embrace the Denver lifestyle. RiNo, Downtown, City Park, and some of the city's best restaurants and entertainment are all just minutes away.

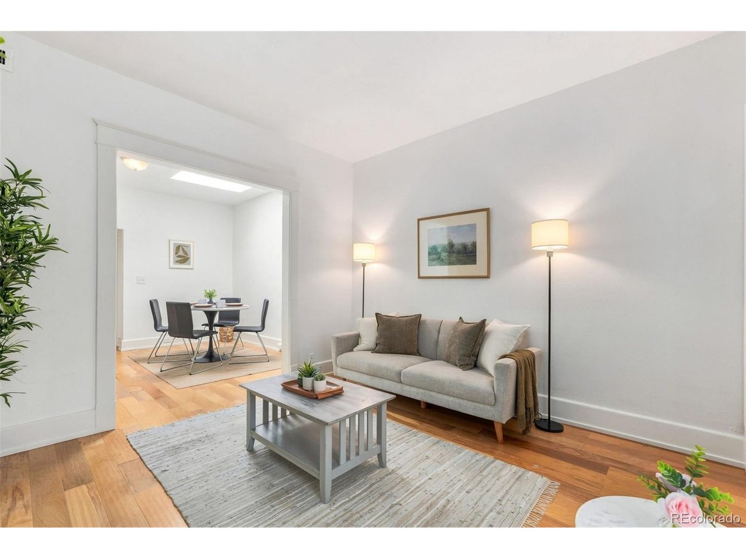
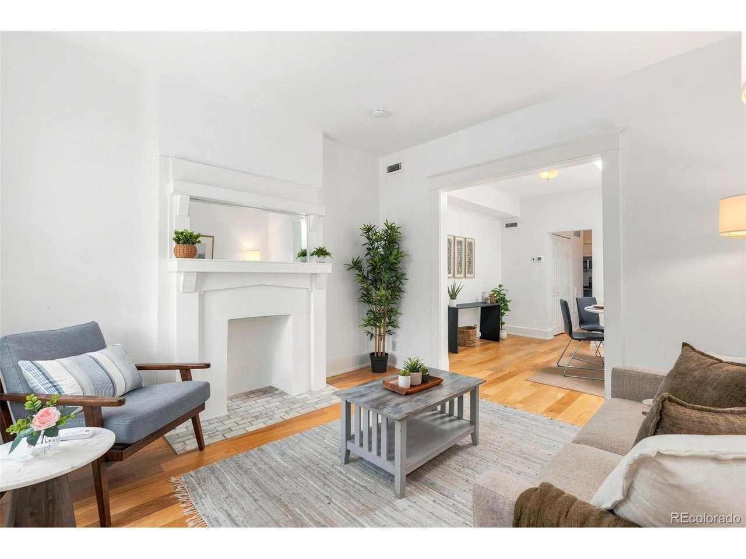
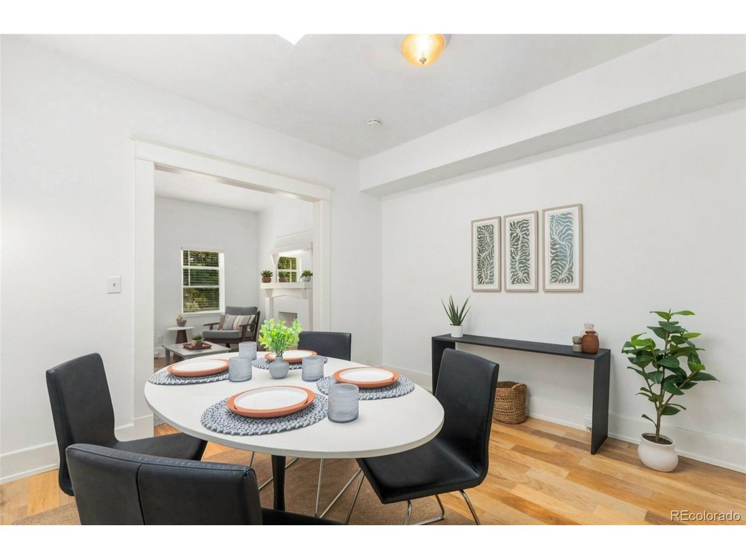
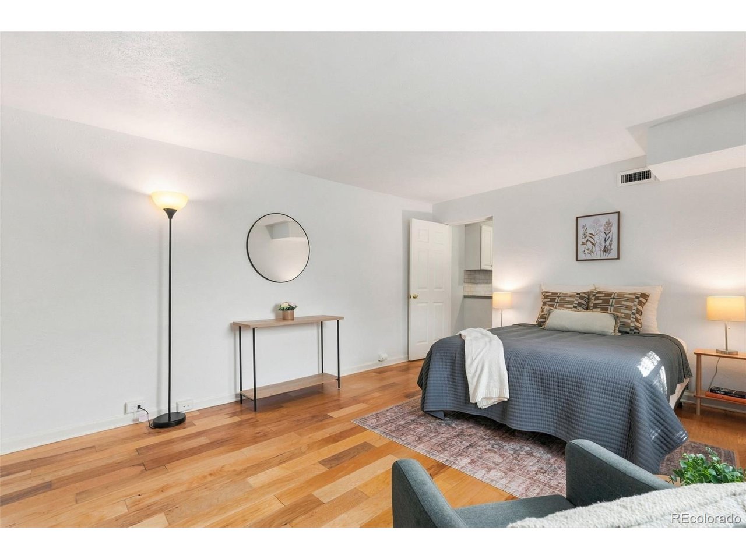
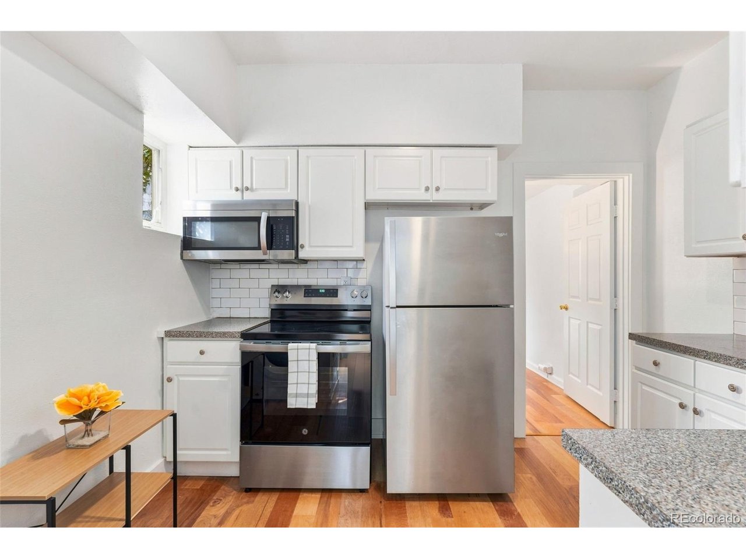
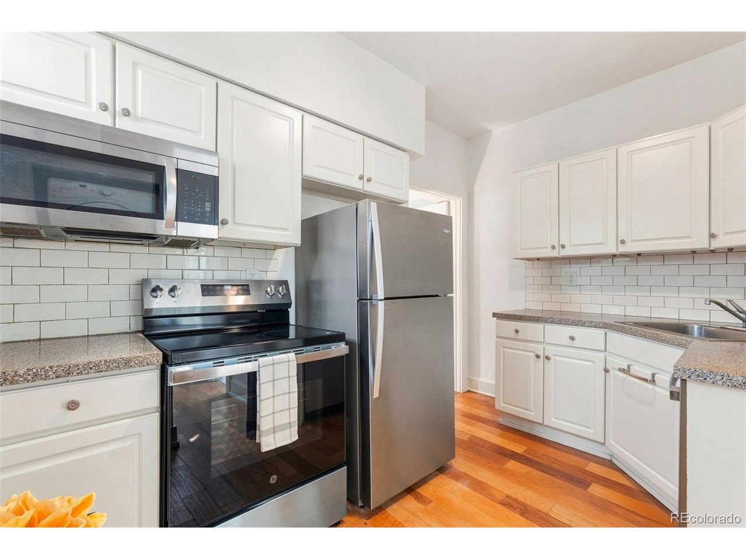
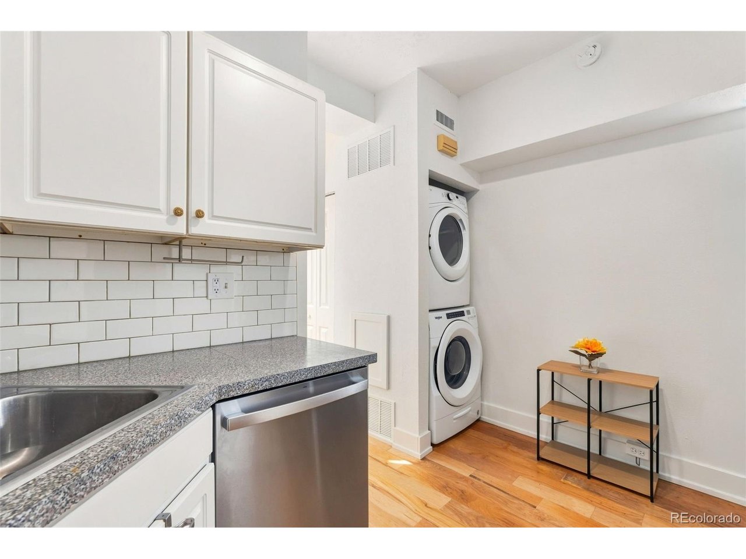
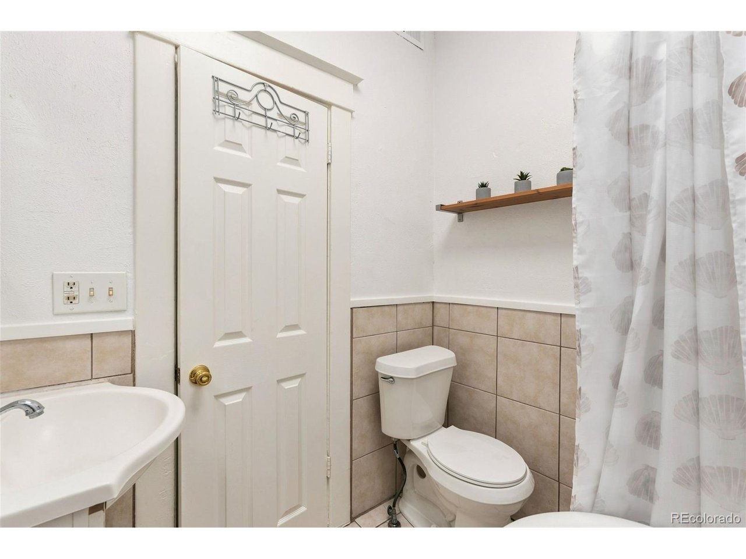
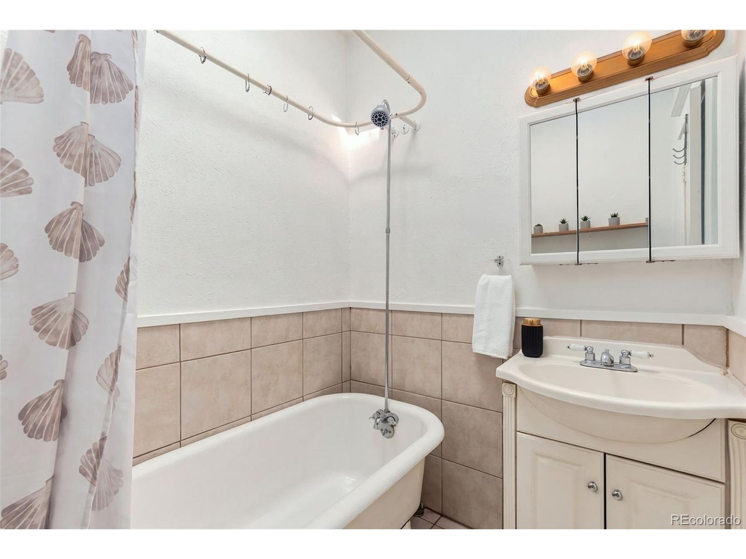
Fresh paint gives this one bedroom duplex a clean, refreshed feel while original details bring the charm. Hardwood floors, a fireplace, clawfoot tub, southern facing windows, and an oversized skylight add plenty of natural light. You'll also find an in unit washer and dryer, private yard and patio, and dedicated off street parking.

Whittier makes city living easy - with several walkable parks, , and Whit's End neighborhood restaurant is just on the corner! It's a neighborhood with plenty to do, while still feeling like a place you can call home.

1
bed

1
bath

746 Sq.Ft. LIVING AREA

1,742.4 Sq.Ft. lot

James Levy

James Levy

Features & Amenities

Interior

  • total bedrooms1
  • Total bathroom1
  • three quarter bathroom1
  • APPLIANCES Dishwasher, Refrigerator, Washer, Dryer

Area & Lot

  • Status Coming Soon
  • Living Area746 Sq.Ft.
  • Lot Area1,742.4 Sq.Ft.
  • MLS® ID9256366
  • TypeMulti-Family
  • YEAR BUILT1910
  • NeighborhoodCity Park
  • Elementary SchoolWhittier E-8
  • Middle SchoolBruce Randolph
  • High SchoolManual
  • School DistrictDenver District 1

Exterior

  • STORIES1
  • Garage Space1.0
  • water SourceCity
  • utilitiesElectricity Available
  • roofComposition, Flat
  • lot featuresRock Outcropping, House Faces East
  • parkingOff Street
  • HEAT TYPEForced Air
  • AIR CONDITIONINGWall/Window Unit(s), Evaporative Cooling
  • sewerPublic Sewer

Financial

  • Sales Price$325,000
  • Real Estate Tax $2,233/yr
  • Zoning U-SU-B1

Mortgage Calculator

Estimate your monthly mortgage payment, including the principal and interest, property taxes, and HOA. Adjust the values to generate a more accurate rate.
All estimates are provided for informational purposes only. Actual amounts may vary.
$0,000 Your Payment 20 15 65
$0,000 Your Payment

Work with Sarah

West + Main has experts who can help you find + purchase or position + sell any property. With an extensive International network of Real Estate professionals across the globe, we can also connect you to a Real Estate expert wherever you might need one, and we can't wait to hear from you!

Follow Me on Instagram