831 Tucson St
831 Tucson St
831 Tucson St
831 Tucson St
831 Tucson St
831 Tucson St
831 Tucson St
831 Tucson St
831 Tucson St
831 Tucson St
831 Tucson St
831 Tucson St
831 Tucson St
831 Tucson St
831 Tucson St
831 Tucson St
831 Tucson St
831 Tucson St
831 Tucson St
831 Tucson St
831 Tucson St
831 Tucson St
831 Tucson St
831 Tucson St
831 Tucson St
831 Tucson St
831 Tucson St
831 Tucson St
831 Tucson St
SEE ALL PHOTOS
831 Tucson St
831 Tucson St
831 Tucson St
831 Tucson St
831 Tucson St
831 Tucson St
831 Tucson St
831 Tucson St
831 Tucson St
831 Tucson St
831 Tucson St
831 Tucson St
831 Tucson St
831 Tucson St
831 Tucson St
831 Tucson St
831 Tucson St
831 Tucson St
831 Tucson St
831 Tucson St
831 Tucson St
831 Tucson St
831 Tucson St
831 Tucson St
831 Tucson St
831 Tucson St
831 Tucson St
831 Tucson St
831 Tucson St
Courtesy of , Alex Swanson Listing Contact: [email protected],720-833-1903 
Coming Soon

831 Tucson St

831 Tucson St, Aurora, CO 80011

$450,000
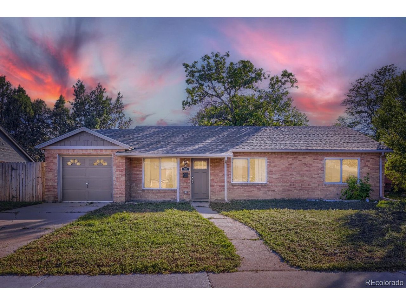
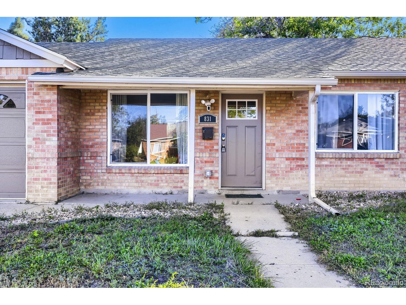
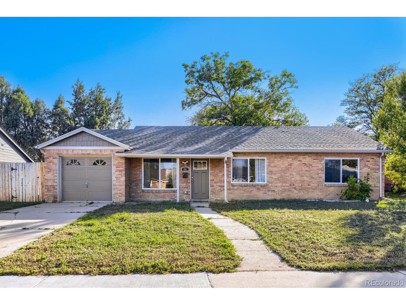
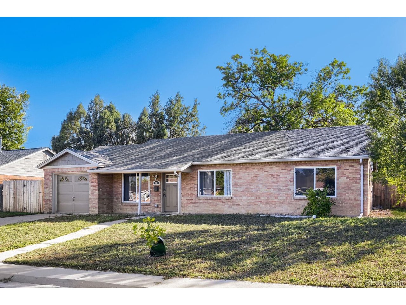
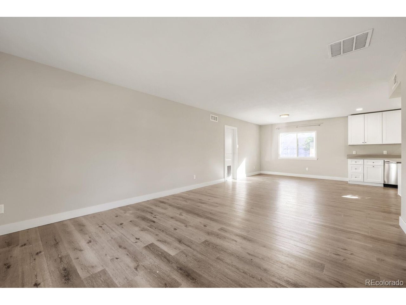
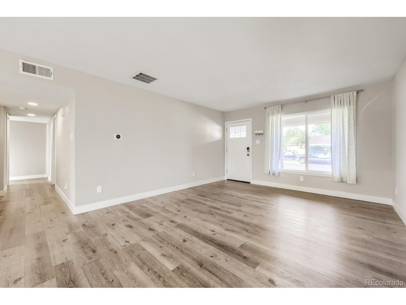
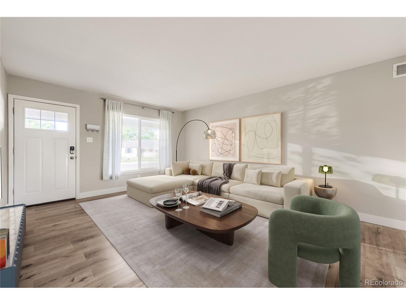
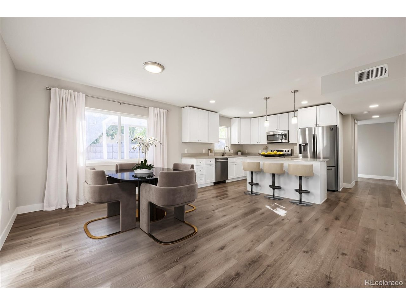
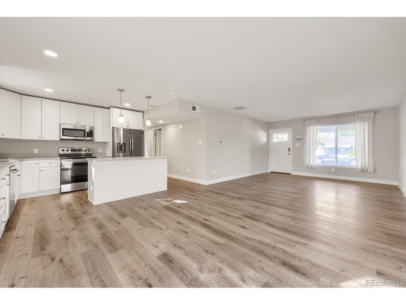
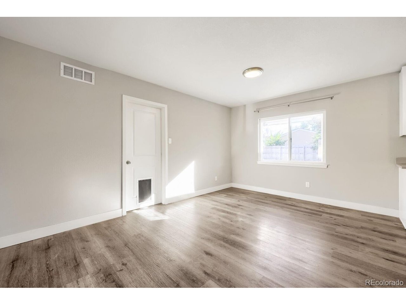
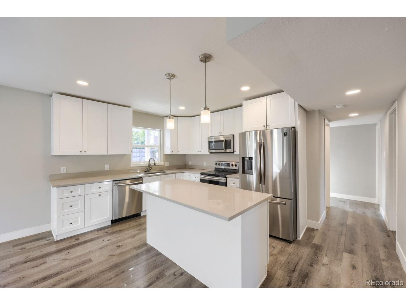
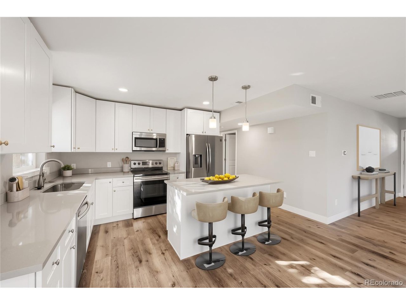
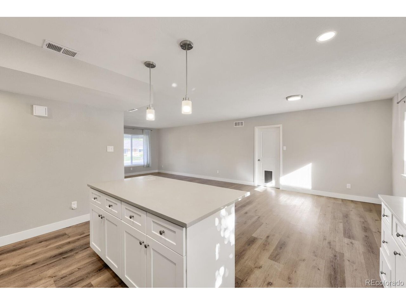
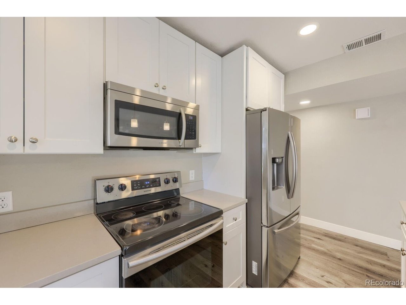
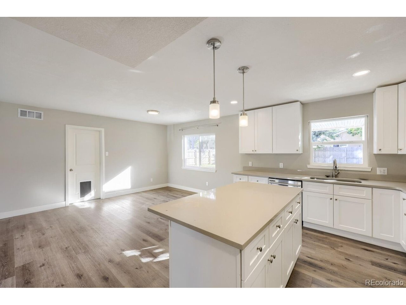
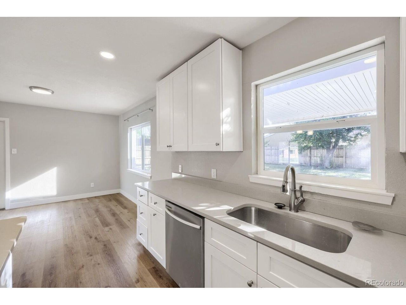
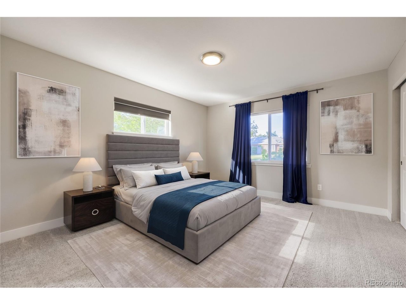
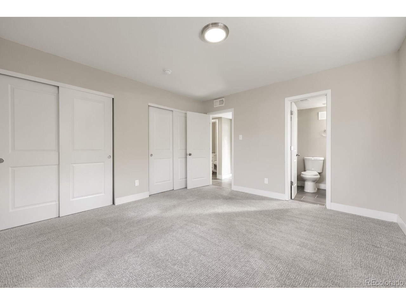
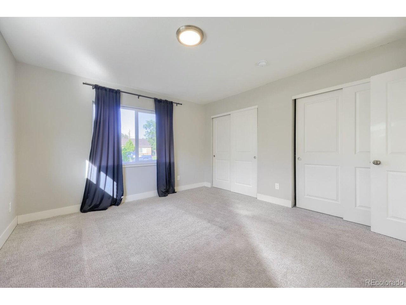
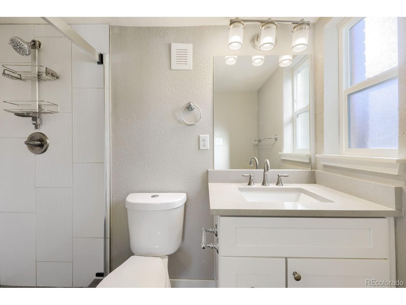
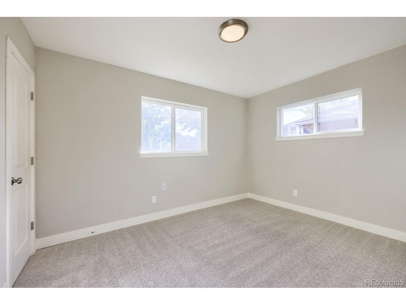
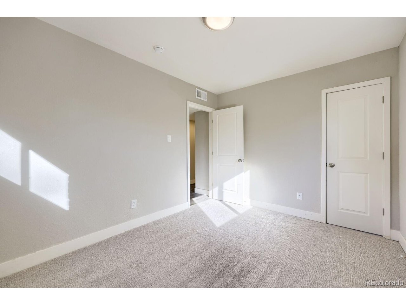
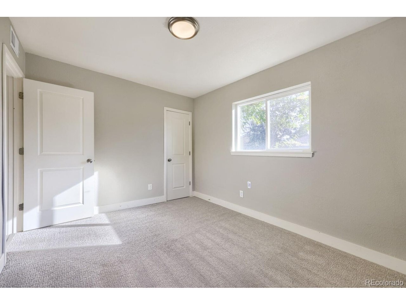
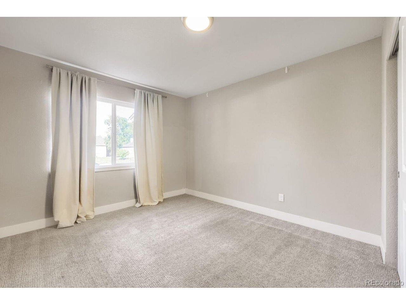
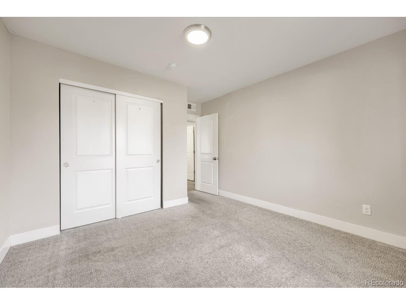
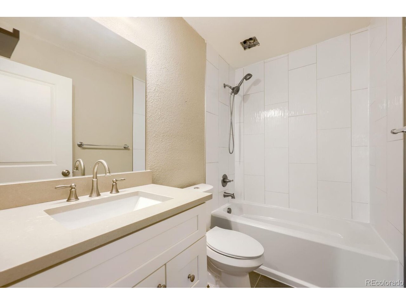
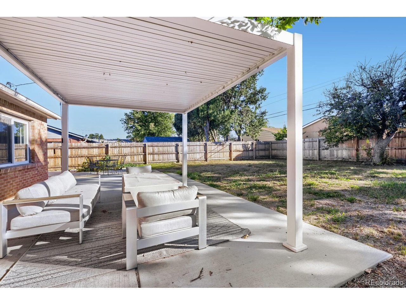
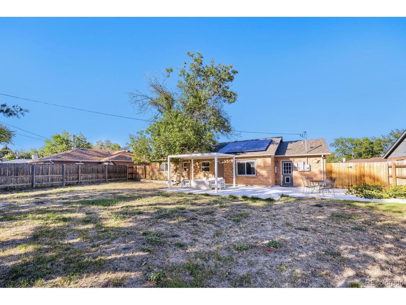
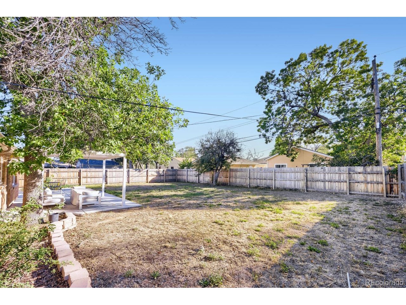
This charming brick rancher in the heart of Hoffman Heights is sure to please. Situated on a large lot and just south of Anschutz medical campus, this single story home is bright and inviting, and the spacious backyard patio is great for entertaining. This 3 bedroom, 2 bathroom floor plan features durable, laminate flooring, stylish bathrooms, and a designated dining space. An entertainer's dream, the kitchen has tons of cabinet storage, quartz countertops, a large kitchen island with countertop seating and stainless steel appliances. Down the hall you'll find a full bathroom perfect for guests with stylish tile surround, as well as all three bedrooms including the primary retreat with 3/4 en suite bathroom. There is a laundry/utility room off the kitchen with an included washer and dryer, as well as access to the backyard patio that has enough square footage for a grilling and seating area for perfect for your summer BBQs. A location very near amenities and within walking distance to local schools, this home is move in ready!

3
beds

2
baths

1,401 Sq.Ft. LIVING AREA

7,840.8 Sq.Ft. lot

Alexander (Alex) Swanson

Alexander (Alex) Swanson

Features & Amenities

Interior

  • total bedrooms3
  • Total bathrooms2
  • full bathroom1
  • three quarter bathroom1
  • APPLIANCES Dishwasher, Refrigerator, Washer, Dryer, Microwave, Disposal
  • other interior Features Eat-in Kitchen, Open Floorplan, Kitchen Island

Area & Lot

  • Status Coming Soon
  • Living Area1,401 Sq.Ft.
  • Lot Area7,840.8 Sq.Ft.
  • MLS® ID9445977
  • TypeResidential
  • YEAR BUILT1953
  • NeighborhoodAurora
  • Elementary SchoolSixth Avenue
  • Middle SchoolSouth
  • High SchoolAurora Central
  • School DistrictAdams-Arapahoe 28J

Exterior

  • STORIES1
  • Garage Space1.0
  • water SourceCity
  • roofComposition
  • lot featuresLevel, House/Lot Faces NE
  • parkingAttached
  • HEAT TYPEForced Air
  • sewerPublic Sewer
  • Disability FeaturesLevel Lot, No Stairs

Financial

  • Sales Price$450,000
  • Real Estate Tax $3,229/yr

Mortgage Calculator

Estimate your monthly mortgage payment, including the principal and interest, property taxes, and HOA. Adjust the values to generate a more accurate rate.
All estimates are provided for informational purposes only. Actual amounts may vary.
$0,000 Your Payment 20 15 65
$0,000 Your Payment

Work with Sarah

West + Main has experts who can help you find + purchase or position + sell any property. With an extensive International network of Real Estate professionals across the globe, we can also connect you to a Real Estate expert wherever you might need one, and we can't wait to hear from you!

Follow Me on Instagram